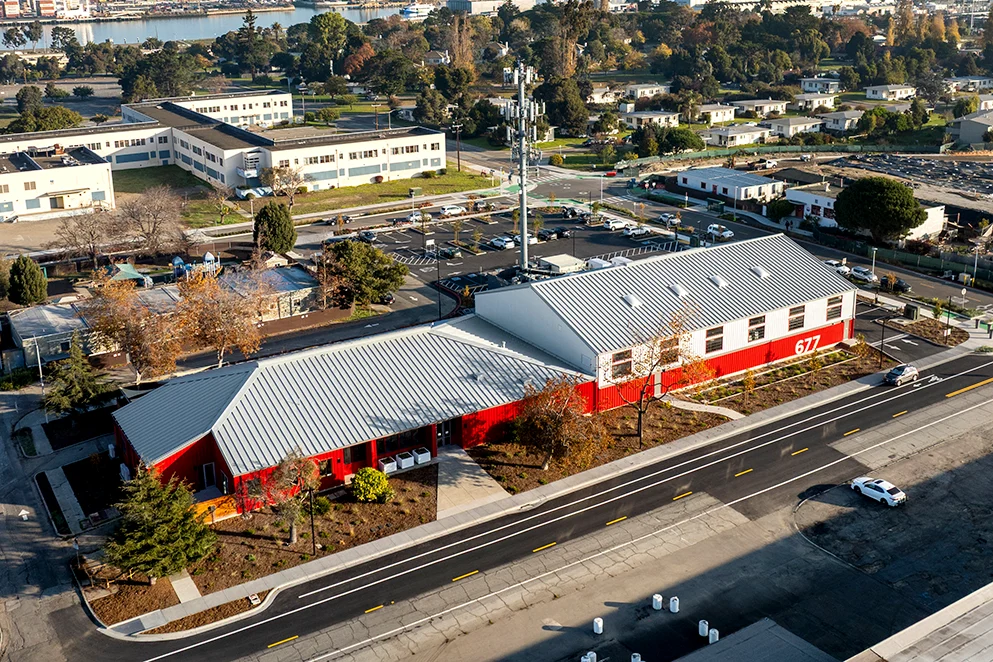
A full renovation of the existing building, paired with a new ground-up warehouse addition, expanded and modernized Alameda Food Bank’s home into roughly 20,600 square feet of office, pantry, and warehouse space. With the electrical scope delivered under a design-build approach, the buildout supported an all-electric facility from the ground up.
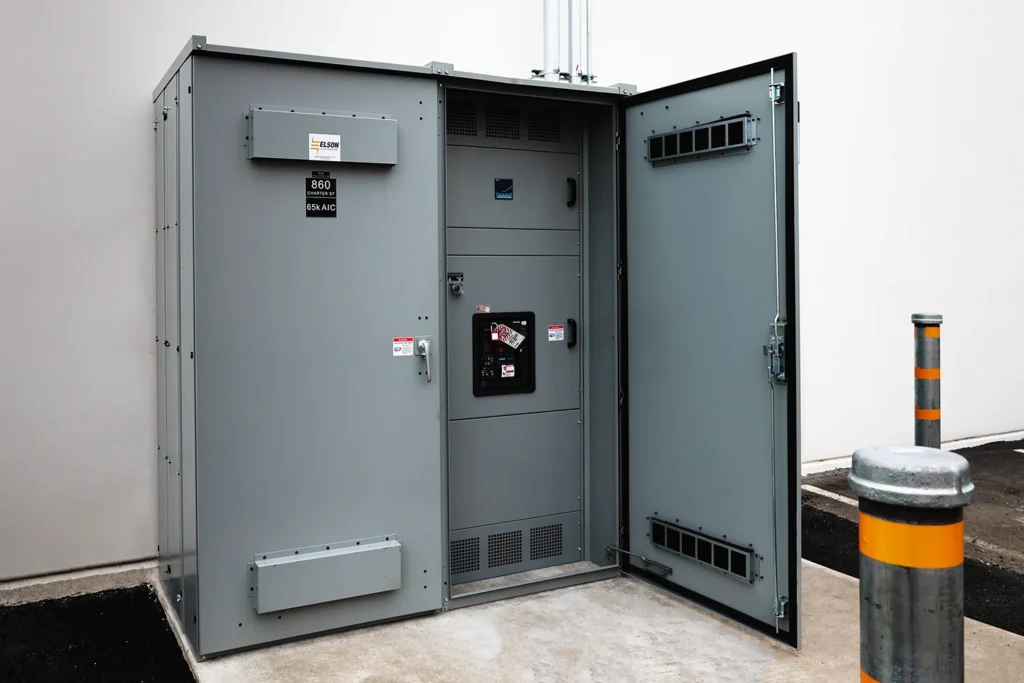
High-efficiency LED lighting with occupancy, daylight, and timeclock controls now runs throughout the building, alongside a new main switchgear installation, comprehensive power distribution, generator provisions, and EV charging infrastructure already in place. Construction was phased to maintain uninterrupted food bank operations throughout, and the completed facility supports significantly greater capacity and more efficient day-to-day distribution for a growing nonprofit resource.
PROJECT TYPE:
DESIGN-BUILD
LOCATION:
ALAMEDA, CA
YEAR:
2024
PROJECT TYPE:
DESIGN-BUILD
LOCATION:
ALAMEDA, CA
YEAR:
2024
ALL-ELECTRIC FACILITY
ALL-ELECTRIC FACILITY
DESIGN-BUILD
DELIVERY
DESIGN-BUILD
DELIVERY
DESIGN-BUILD FIRE ALARM
DESIGN-BUILD FIRE ALARM
GENERATOR-READY
SWITCHGEAR
GENERATOR-READY
SWITCHGEAR
EV CHARGING
STATIONS
EV CHARGING
STATIONS
GALLERY
GALLERY
FIND MORE ON LINKEDIN
Check out what we’ve posted about this project and stay updated on what we’re working on next.
FIND MORE ON LINKEDIN
Check out what we’ve posted about this project and stay updated on what we’re working on next.
OUR PROJECTS
SEE MORE OF OUR RECENT PROJECTS
Explore our recent and past projects across different market sectors.